
HOME EXTENSIONS
More Space, More Comfort, More Home
A home should grow with your needs, providing the space and functionality to suit your lifestyle. At Gray’s Building Solutions, we specialise in high-quality home extensions, creating seamless, stylish, and practical additions that enhance both living space and property value. Whether you're looking to expand your kitchen, add a new bedroom, create a home office, or build a spacious family area, we bring your vision to life with expert craftsmanship and attention to detail.
GET IN TOUCH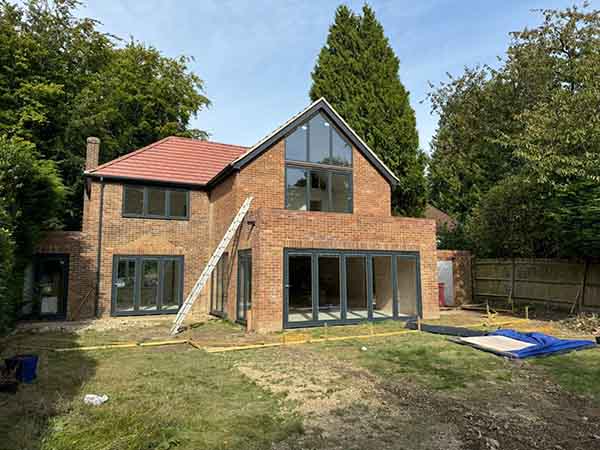
A COMPLETE, STRESS-FREE SERVICE
We manage the entire extension project from concept to completion, handling every stage with skill and professionalism. Our full-service approach includes:
- Planning & Design Support – Helping you create a layout that maximises space and enhances your home’s flow.
- Construction & Brickwork – Seamlessly blending new structures with your existing property for a flawless finish.
- Joinery & Roofing – Expert craftsmanship in structural elements, doors, windows, and roof work.
- Plumbing & Electrics – Installing heating, lighting, sockets, and water connections for a fully functional space.
- Plastering & Decorating – Delivering a polished, high-quality finish, ready for you to move in and enjoy.
Extensions That Fit Your Lifestyle
A home extension isn’t just about adding square footage—it’s about creating a space that enhances the way you live. Whether you need a larger open-plan kitchen, a sunlit dining area, a playroom for the kids, or even a private annex for extended family, we ensure your new space is designed to be both beautiful and practical. Our expertise allows us to create seamless extensions that match the character of your home while improving its functionality and value.
Skilled, Friendly, and Easy to Work With
We know that a home extension is a big investment, and our team is here to make the process smooth, stress-free, and enjoyable. With clear communication, expert guidance, and a friendly approach, we work closely with you to ensure your extension is completed on time, within budget, and to the highest standard. From the first consultation to the final coat of paint, we handle every detail—so you can relax and watch your home take shape.
Whatever your vision, Gray’s Building Solutions is here to make it happen. Contact us today to discuss your extension plans, and let’s build a space that perfectly fits your home and lifestyle.
Home Extension FAQs
Find answers to some of the most common questions about house extensions, planning permission, costs and building work in Horley and the surrounding areas.
The cost of a house extension can vary considerably depending on its size, design, specification and the amount of structural and internal work required. Factors such as foundations, roofing, glazing, plumbing, electrics, kitchens and finishes all affect the final price. The best way to establish a realistic budget is to assess the proposed extension and prepare a quotation based on the actual work required.
Not every house extension needs a full planning application. Some extensions can be built under permitted development rights, provided they meet the relevant size, height, position and design requirements. Larger extensions, properties with restricted permitted development rights and certain locations may require planning permission. It is important to confirm the position before construction starts.
The maximum size of an extension that may qualify as permitted development depends on several factors, including whether the property is detached, semi-detached or terraced, where the extension sits in relation to the original house and whether previous extensions have already been built. Different rules apply to rear, side and multi-storey extensions, so each property should be checked individually.
Permitted development rights allow certain improvements and extensions to houses to be carried out without making a conventional planning application. The proposed extension still has to meet specific conditions relating to factors such as size, height, position and the amount of land covered. Permitted development rights can also be restricted for some properties and locations.
Most house extensions require Building Regulations approval even when planning permission is not required. Building Regulations cover important areas such as structural stability, foundations, insulation, ventilation, fire safety, drainage and electrical work. Building Control may inspect the project at different stages to ensure the work complies with the required standards.
The construction time depends on the size and complexity of the extension. A relatively straightforward single-storey extension will generally take less time than a large or double-storey project involving extensive structural alterations and internal renovation. Ground conditions, weather, material availability and the level of finishing required can also affect the programme. Once the project has been assessed, we can provide a more realistic expected timescale.
The best option depends on your property, budget and the amount of additional space you need. A single-storey extension is commonly used to create larger kitchens, dining rooms and open-plan living areas. A double-storey extension can provide additional space on both floors and may allow you to create extra bedrooms or bathrooms as well as increasing the ground-floor living area.
Yes. Kitchen extensions are one of the most popular ways to create additional space in a home. They can provide room for a larger kitchen, dining area, island or open-plan family space. Depending on the design, the project can include structural alterations to open the existing house into the new extension as well as the complete kitchen renovation and associated plumbing and electrical work.
An architect is not legally required for every house extension, but suitable drawings and technical information are normally needed to plan the work properly and may be required for planning permission or Building Regulations. Depending on the project, you may work with an architect, architectural designer or another suitably experienced professional to develop the plans before construction begins.
A structural engineer may be required where an extension involves structural elements that need calculations or specialist design. This commonly includes structural steel beams, large openings, supporting walls and certain foundation or roof arrangements. Structural calculations can form part of the information required for Building Regulations approval.
Some extension projects can fall within the requirements of the Party Wall etc. Act 1996, particularly where work is being carried out close to a neighbouring property, involves a shared wall or requires excavation near neighbouring foundations. Whether the Act applies depends on the proposed work and the relationship between the properties, so this should be considered during the planning stages of the project.
A well-designed extension can make a property more attractive and potentially increase its value by adding usable living space. Extensions that create larger kitchens, open-plan living areas, additional bedrooms or extra bathrooms can be particularly appealing. The actual increase in value will depend on the property, location, quality of the work and how well the new space meets buyers' expectations in the local market.